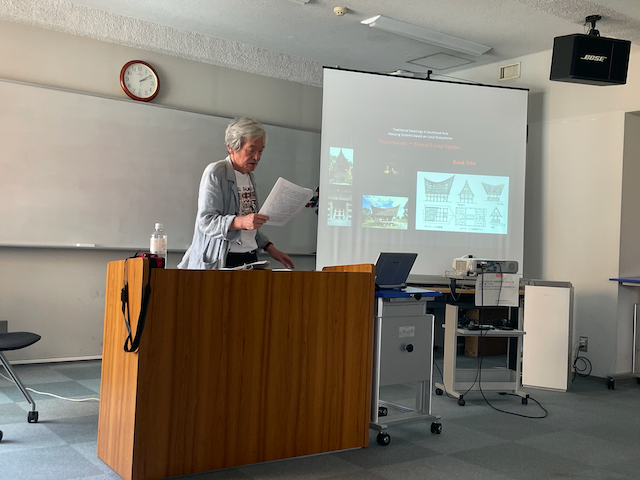
The World of Vernacular Architecture-Japanese Traditional Archiecure and Southeast Asia,Global Liberal Arts Course,Tokyo University, Jesús Alberto Pulido Arcas,Project Assistant Professor,Center for Global Education 20250708
https://drive.google.com/file/d/1IartqtNFYYyBMCwPWH7Zv78Maf7bAS_b/view?usp=drive_link


S1
今日は、世界のヴァナキュラー建築、とりわけ、日本の伝統的住居とその起源をめぐって,東南アジアの住居との関係についてお話したいと思います。
Today, I would like to talk about vernacular architecture around the world, in particular traditional Japanese Houses and their origins, in relation to Houses in Southeast Asia.
S2
日本建築学会名誉会員。滋賀県立大学名誉教授。 1949年、島根県松江市生まれ。工学博士(東京大学)。 専門は建築計画、地域住空間計画。東京大学助教授、東洋大学講師・助教授、京都大学助教授、滋賀県立大学教授・副学長・理事、日本大学特任教授・客員教授を歴任。 東南アジアの都市問題、住宅問題に半世紀にわたり取り組んできた。1991年、博士論文「インドネシアにおけるカンポンの変遷過程とカンポン整備事業の評価」で日本建築学会より博士号を授与された。学術研究の傍ら、評論家としても著書多数。 1998年に実験的な住宅プロジェクト「スラバヤ・エコハウス」を設計。現在、ここ数年間のオランダ植民地都市を中心としたフィールドワークに基づき、『近代世界システムと植民地都市』を刊行予定。『近代世界システムと植民地都市』(2005年)で論文賞(2006年)、『近代韓国都市景観の形成』(共著、2010年)、『グリッドシティ:スペイン植民地都市の起源、形成、変容、そして再生』(共著、2013年)で日本建築学会図書賞(2013年、2015年)を受賞。「アジアの視点から世界の住宅・都市研究を飛躍的に前進させ、都市建築の研究と実践に多大な貢献をした」として、2025年日本建築学会大賞を受賞。
I am Honorary Member of the Architectural Institute of Japan(AIJ).
Born in Matsue City(Shimane Prefecure) in 1949. I was graduated from Tokyo University, Faculy of Engineering, Department of Architecture. My Major is architectural Design & Planning and Regional & Urban planning.
I had taught my major for half century for five universities. Assistant professor at the University of Tokyo, lecturer and associate professor at Toyo University, associate professor at Kyoto University, professor, vice president and director at the University of Shiga Prefecture, and specially appointed professor and visiting professor at Nihon University.
I had been involved in urban and housing problems in Southeast Asia these days. My 1991 Ph.D. dissertation titled Transitional Process of Kampungs and the Evaluation of Kampung Improvement Program in Indonesia was awarded by Architectural Institute of Japan in 1991. I am architect and designed an experimental house named ‘Surabaya Eco-House’ in 1998.
I had published many books. Urban Planning Society Award for Best Book (2006) for “Modern World System and Colonial Cities” (2005); and the Architectural Institute of Japan Book Award (2013, 2015) for “The Formation of Modern Korean Urban Landscapes” (co-authored, 2010) and “Grid Cities: The Origin, Formation, Transformation, and Rebirth of Spanish Colonial Cities” (co-authored, 2013).
I am received AIJ Grand Prize (2025) for “dramatic advances in global housing and urban research from an Asian perspective and outstanding contributions to the research and implementation of town architecture.”
S3
S4
S5
まず、世界のヴァナキュラー建築を概観します。そして、日本の伝統住居の系譜とその類型について説明します。そして、日本の住居の起源をめぐって、東南アジアの伝統的住居を紹介します。そして、時間が許せば、今後の住宅がどうあればいいかについて、エコハウス、環境共生住宅にについてお話したいと思います。
First, I will give an overview of vernacular architecture around the world.
Second, I will then explain the lineage of traditional Japanese Houses and their typology.
Third, I will then introduce traditional Houses in Southeast Asia, looking at the origins of Japanese Houses.
If time permits, I would like to talk about what kind of housing we should have in the future, particularly socalled eco-houses and environmentally symbiotic house.
S6 Ⅰ Vernacular Architecture in the World
S7
vernacular とは、「その場所に特有の」「風土的な」「地方語」「方言」「根付いた」「住居」を意味します。インドゲルマン語のラテン語 vernaculum に由来する言葉で、「家族に属する」「家庭の」「土着の」という意味があります。この vernaculus は、「家で生まれた奴隷」を意味する verna から派生し、「家族や土地に根付いた」というニュアンスを持っています。 中世ラテン語の「vernacularis」は、土着の、母語、つまり学術用語ではなく、庶民の言語、日常語を意味します。 英語の「vernacular」は、「特定の地域や人々が日常的に使用する言語」を意味します。 後に建築や文化にも応用され、「地域特有の様式」を指すようになりました。
Vernacular means ”Peculiar to a place,” “endemic,” “regional language,” “dialect,” “rooted,” “dwelling.” An Indo-Germanic word, from the Latin vernaculum, meaning “Belonging to the family”, “domestic”, “indigenous”, This vernaculus is further from verna which means “house-born slave”, it has the nuance of being “rooted in the family or the land”.
Medieval Latin “vernacularis” means indigenous, mother tongue, that is common people’s language, everyday language, as opposed to academic language .
English “vernacular” means “Language used daily by a certain region or people”
Later applied to architecture and culture, referring to “region-specific style”.
S8
ホモ・サピエンスは、およそ30万年前に誕生すると、やがてアフリカを出立し(出アフリカ)、グレート・ジャーニーと呼ばれる移住を開始する。移動していったのは採集狩猟によって食糧を獲得できる居住可能な地域エクメーネ Ökumeneである。
Homo sapiens emerged about 300,000 years ago and eventually left Africa (Out of Africa) and began a migration called the Great Journey. They moved to the Ökumene, a habitable area where people could obtain food by hunting and gathering.
S9
人類最古の建築と考えられるのは、ホモ・サピエンスが誕生した東アフリカの大地溝帯、タンザニア北部のオルドゥバイ渓谷で発見された石を積んでつくった風除け用の壁である。すなわち、自然環境の日々の変化を制御する構築物がその起源である。
The oldest known architecture of humankind is a windbreak wall made of piled stones that was discovered in the Oldubai Gorge in northern Tanzania, in the Great Rift Valley of East Africa, where Homo sapiens originated.
In other words, it is an origin of architecture as a structure that controls the daily changes of the natural environment.
S10
巣をつくる生物は,モグラ,ホリネズミなどの哺乳類の他,両生類,魚類,爬虫類,鳥類をはじめ,昆虫,蜘蛛,甲殻類など多数にのぼる。しかし,ホモ・サピエンス以外の生物の巣作りは遺伝子によってプログラム化されており,その経験をもとに新たな建築,空間形式を創り出すことはない。
Nest-building organisms include many species, including mammals such as moles and gophers, as well as amphibians, fish, reptiles, birds, insects, spiders, and crustaceans.
However, nest-building in organisms other than Homo sapiens is genetically programmed, and they do not create new architecture or spatial forms based on that experience.
S11
建築する能力すなわち人工的に空間を創り出す能力は,ヒト科Hominidaeの進化の過程で,ホモ・サピエンスのみが獲得した能力である。建築する能力とは,意志を共有するための言語能力すなわちコミュニケーション能力,抽象化・概念化の能力,文字・図像による表現能力,すなわち,予め空間をイメージし,2次元の図面(絵,表象)として表現する能力,そして3次元の空間を創り出す設計能力である。
The ability to build, that is, the ability to artificially create space, is an ability that only Homo sapiens acquired during the evolution of the Hominidae family(ホミニデェ).
The ability to build is the linguistic ability to share a will, that is, the ability to communicate, the ability to abstract and conceptualize,
and the ability to express through letters and images, that is,
the ability to imagine a space in advance and express it as a two-dimensional drawing (picture, representation), and the design ability to create a three-dimensional space.
S12
人類は、移動していった地域の環境に適応する素晴らしい住居をつくってきました。住居の形態を規定する要因には様々なものがあります。気候(気温、湿度、降雨量、風向・風量)や地形(平野、盆地、丘陵、丘陵、山地、森林、デルタ、海岸・河岸、水上)によって、地域の植生や生業のあり方は異なり、住居や集落の形態は異なります。建築材料が異なり、建築の構法や構造が異なるからです。しかし、環境条件のみによって決定されるわけではありません。住居形態は、様々な意味が込められる 社会的、経済的、文化的な産物であり表現です。
Humans have created wonderful houses that are adapted to the local environment as they move through the region.
There are many factors that determine the type of house.
The vegetation and livelihoods of each region vary depending on the climate (temperature, humidity, rainfall, wind direction and volume) and topography (plains, basins, hills, mountains, forests, deltas, coasts/river banks, waterfront)
, and the Types of houses and settlements vary accordingly.
This is because building materials, construction methods and structures are different. However, house types are not determined solely by environmental conditions.
House types are social, economic and cultural products and expressions that can carry various meanings.
S13
地域によって多様な住居の形態は, いくつか共通の遺伝子があり,大きく類型化できます。
一つは洞窟です。洞窟は最も原初的な住居として世界各地にみられます。洞窟的空間として、子宮、部屋、墓は同じ語源と言われます。
もう一つ、テント住宅も各地にみられます。各地で形態は異なり、その発展過程についてはいくつか説がありますが、最高傑作は、モンゴル高原で生まれたゲル(パオ)です。
Dwelling forms, which vary from region to region, share some common genes(ジーンズ) and can be broadly categorized.
One type is the cave. Caves are found all over the world as the most primitive form of dwelling. The words womb, room, and tomb, which refer to cave-like spaces, are said to have the same origin.
Another type is tent Houses, which can be found all over the world. Forms vary from place to place, and there are several theories about how they developed, but the pinnacle of all,Masterpiece, I think, is the ger (yurt), which originated on the Mongolian Plateau.
S14
さらに、高床式住居と地床(土間)式住居を区別することができます。高床式住居は湿地帯、川や湖、海などの水辺にみられます。東南アジアは基本的に高床です。また、木造住居については、柱梁構造とログ構造を区別することができます。ログハウスは、ユーラシア大陸の北方林など森林地帯に広く分布します。
Furthermore, a distinction can be made between stilt(pile up) houses and ground-floor houses.
Stilt(Pile up) houses are found in wetlands and near water such as rivers, lakes and the sea. In Southeast Asia, they are basically raised-floored.
And, a distinction can be made between post-and-beam construction and log construction for wooden houses.
Log houses are widely distributed in forested areas such as the boreal forests, Northern Forests, of the Eurasian continent.
S15
煉瓦造、石造の住宅は、木材が豊富に入手できない地域で発展します。組積造建築は、ドームやヴォールトなど独自の構造を発達させます。
屋根葺材も、石、瓦、檜皮、藁、草など地域によって異なります。
Brick and stone construction developed in areas where wood was not abundant. Masonry architecture developed unique structures such as domes and vaults. Roofing materials also varied depending on the region, and could include stone, tiles, cypress bark, straw, or grasses.
S16
世界の各地には、実に多様な住居や集落が存在してきました。バーナード・ルドフスキー(1905~1988)が,ニューヨーク近代美術館MoMAで「建築家なしの建築」と題する展覧会をキュレートしたのは1964~65年である。また、Paul Oliverが世界中のVernacular建築の百科事典3巻を出版したのは1997年です。
There have been a great variety of Houses and settlements in various parts of the world.
Bernard Rudofsky (1905-1988) curated an exhibition called “Architecture Without Architects” at the Museum of Modern Art in New York in 1964-65.
Paul Oliver published a three-volume encyclopedia of vernacular architecture from around the world in 1997.
S17 Ⅱ Japanese Traditional Houses
S18
日本の住居の起源は、竪穴式住居と竪穴式住居の2つの系譜として説明されます。すなわち、竪穴式住居は、北方あるいは西方の中国大陸から伝来し、高床式住居は、南方の東南アジア海域から伝来したとされます。
そして、竪穴式住居は、一般庶民の住居(MINKA民家)の流れをつくり、高床式住居は、貴族住宅の流れをつくったとされます。
The origins of Japanese houses are explained as two lineages: pit houses and stilt houses.
Pit houses are said to have been introduced from mainland China ,from the north or from west, while stilt houses were introduced from the maritime regions of Southeast Asia , from the south.
The pit Houses are said to have created the trend for Houses for ordinary people (MINKA houses), while stilt Houses created the trend for aristocratic houses.
S19
日本の住居は、基本的に木造であった。そして、柱梁構造とログ構造の二つの伝統があった。しかし、柱穴の残らないログハウスの伝統は、図像として描かれるけれど、どれだけ建てられてきたかははっきりしない。その中でよく知られえるのが、東大寺の正倉院で、高床のログ構造です。この高倉のログ構造は、大陸部にも見ることができます。南方系の高倉の系譜は、沖縄列島に見ることができます。
Japanese Houses were basically made of wood.
There were also two traditions: post and beam construction and log construction.
However, the tradition of log houses, which do not leave post holes, is depicted (drawn) in images, but it is not clear how many were built.
One of the best known is the Shosoin Repository at Todaiji Temple, which has a raised-floor log structure. This type of raised storehouse log structure can also be seen on the mainland, the northern region.
The genealogy of southern raised storehouses can be seen in the Okinawa Archipelago.
S20 神社
日本の神社は、基本的に高床式住居の系譜と考えられます。最古の伊勢神宮と出雲大社が二大類型ですが、ほかにもいくつかの形式があります。
Japanese shrines can basically be considered to be descendants of raised-floor houses.
The oldest Ise Shrine and Izumo Grand Shrine are the two major types, but there are several other styles as well.
S21 仏教寺院
仏教寺院は、中国から朝鮮半島を通じて日本にもたらされた輸入建築です。大きく、唐様、天竺様、和洋すなわち中国スタイル、インドスタイル、日本スタイルの三つに分けられてきました。天竺様すなわちインドスタイルというのは、インドに見られる仏教寺院の形式ではありません。実際には、中国福建省の様式が持ち込まれたもので、太い部材を使う寺院をいい、東大寺、浄瑠璃浄土堂などが知られます。今日では、大仏様と言われます。
Buddhist temples are imported architecture that was brought to Japan from China via the Korean Peninsula.
They are broadly divided into three styles: Kara-yō, Tenjiku-yō, and Wa-yō, or Chinese style, Indian style, and Japanese style.
The Tenjiku style, or Indian style, is not the style of Buddhist temples found in India.
It is actually a style brought over from Fujian Province, China, and refers to temples that use thick materials, such as Todaiji Temple and Joruri Jodo Hall. Today, it is called the Daibutsu(Great Buddha) style.
S22 寝殿造 書院造
寝殿造は、平安時代から鎌倉時代にかけての住居様式で,基本的に母屋と庇からなる高床で周囲に濡れ縁を廻らす中心建物(寝殿)と同様の建物を複数廊下でつないで構成される複合形式である。床は板張りで、内部は丸柱が多く壁はほとんど無い。外周を扉や蔀といった開放可能な建具で覆い、夜は閉じ、昼間は開放した。
書院造は、室町時代から安土桃山時代にかけて成立した住宅様式で,寝殿を中心とした寝殿造に対して、書院を建物の中心にした武家住宅の形式をいう。書院とは書斎を兼ねた居間をいうが,間仕切りが発生し、引戸が発達、丸柱から角柱へ変化する。畳は敷き詰められ、天井が発生する。「座敷」、「床の間」、付書院、棚、角柱、襖、障子、雨戸、縁側、玄関という現代和風住宅を特徴付けるすべての要素が認められる。
As For Aristocratic residence、Noble man‘s Residence
Shinden-zukuri is a residential style from the Heian to Kamakura periods, and is a composite style consisting of a main building, a raised floor with eaves, a central building (shinden) with a veranda surrounding it, and multiple similar buildings connected by corridors. The floor is wooden, and the interior has many round pillars and almost no walls.
The perimeter is covered with openable fixtures such as doors and shutters, which are closed at night and open during the day.
Shoin-zukuri is a residential style that was established from the Muromachi to Azuchi-Momoyama periods, and is a style of samurai housing with a shoin at the center of the building, as opposed to shinden-zukuri, which is centered on the shinden.
Shoin refers to a living room that also serves as a study, but partitions were created, sliding doors were developed, and round pillars changed to square pillars. Tatami mats were laid out and a ceiling was created.
All the elements that characterize modern Japanese-style houses can be seen, such as a zashiki (traditional Japanese room), a tokonoma (alcove), attached shoin, shelves, square pillars, sliding doors, shoji (paper screens), rain shutters, verandas, and entrances.
S23 日本建築の特質
日本建築の特質として、石と土の建築文化に対して、木と竹と紙の建築文化ということが指摘されます。すなわち、組積造文化に対して柱梁造文化ですね。そして、壁の文化に対して、境界が曖昧だということも言われます。障子や襖などは、視覚的には空間を遮断しますが、音や気配は感じられます。縁側は、内部空間と外部空間を截然と分けずに緩やかに繋げます。さらに、空間を加えていく構成ではなく、空間を分割していく構成が特徴だとも言われます。
One of the characteristics of Japanese architecture is that it has an architectural culture of wood, bamboo, and paper, as opposed to an architectural culture of stone and earth.
In other words, it has a culture of post and beam construction as opposed to a culture of masonry construction.
It is also said that, as opposed to a culture of walls, the boundaries are ambiguous. Shoji screens and sliding doors visually block space, but allow sounds and presence to be sensed.
Verandas ,we call ENGAWA, gently connect interior and exterior spaces without providing a clear separation. In Japan, ‘en’ is a word used to mean various relationships and connections.
It is also said that a distinctive feature of Japanese architecture is that it divides space, rather than adding space
S24 S25 日本住居の多様性と地域性
しかし、日本の伝統的住居は北海道から沖縄まで、実に多様で、地域性に富んでいます。
However, traditional Japanese houses are extremely diverse and rich in regional characteristics, from Hokkaido to Okinawa.
S26 Ⅲ Traditional Houses in Southeast Asia
S27 Ecological divisions
ユーラシア大陸は、大きく北から南へ、北方林、草原、砂漠、平野、熱帯雨林、海域の世界に区分されます。そして、東亜アジア地域は大きく大陸部と島嶼部に分けられますが、それぞれさらに細かく区分されます。住居や集落の形態を規定するのはさらに細かい生態区分です。
The Eurasian continent is roughly divided, from an ecological perspective, from north to south into boreal forests, grasslands, deserts, plains, tropical rainforests, and the ocean.
The Southeast Asian region is divided into two, continents region and islands region, each of which is further divided into smaller regions.
The forms of Houses and settlements are determined by these even more detailed ecological conditions.
S28 The Spread of Austronesian languages
東南アジアの基層文化を形成するのはオーストロネシア語を話す民族と考えられています。その原郷は台湾と考えられていますが、東はイースター島,西はマダガスカル島まで,太平洋,インド洋の広大な海域に広がりました。このオーストロネシア語族の拡散は,紀元前3000年頃,すなわち,農耕発生以降です。
It is believed that the foundational culture of Southeast Asia is formed by people who speak Austronesian languages.
Their original homeland is thought to be Taiwan, but they spread across the vast waters of the Pacific and Indian Oceans, from Easter Island in the east to Madagascar in the west.
The Austronesian language family began to spread around 3000 BCE, after the emergence of agriculture.
S29 ドンソン銅鼓 高床式住居
東南アジアが共通の基層文化をもつことを示すのが,中国南部からニューギニアまで分布するドンソン銅鼓です。このドンソン銅鼓には、高床式住居が描かれます。それ故、東南アジアは高床式住居が一般的であったと考えられます。しかし、例外があります。ヴェトナムの沿海部、中部ジャワ・東ジャワ、そしてモルッカ諸島の小さなブル島です。
The Dong Son bronze drums, found from southern China to New Guinea, show that Southeast Asia shares a common underlying culture.
These drums depict pile up houses. Therefore, it is believed that stilt houses were common in Southeast Asia.
However, there are exceptions. These include the coastal areas of Vietnam whichi influenced from China, and Central and East Java, and the small island of Buru in the Maluku Islands.
S30 台湾原住民の住居
しかし、台湾の先住民がすべて高床式住居に居住してきたわけではありません。台湾にも様々な部族が存在し、多様な住居を建ててきました。
However, not all of Taiwan’s indigenous people have lived on pile up house.
There are many different tribes in Taiwan, and they have built a variety of Houses.
S31 原子入母屋造り
日本には一枚だけ4つの建物が描かれた青銅の鏡が出土します。この4つの建物は日本建築の原型と考えられています。そして、この木造架構の基本原理は東南アジアにも共通しています。
In Japan, only one bronze mirror with four buildings painted on it has been excavated.
These four buildings are considered to be the prototypes of Japanese architecture.
The basic principles of wooden construction are also common to Southeast Asia.
S32 鞍型住居―舟形住居
鞍型住居あるいは舟形住居と言われますが,ドンソン銅鼓に描かれた住居に最もよく似た住居は西スマトラの赤道直下の山地に居住するMinankabau族の住居です。この形態は中国雲南地方から出土する青銅の器にも見られます。
The dwelling most similar to the one depicted on the Dong Son Bronze Drum is the dwelling of the Minankabau people who live in mountainous region of West Sumatra, just under equator,.
It is called a saddle-shaped or boat-shaped dwelling.
This type of dwelling is also seen on bronze vessels excavated in the Yunnan region of China.
S33
ルソン島の山岳地域にみられる小規模な住居は倉型住居と言われます。台湾にも見られますが、沖縄の高倉は基本的に同じ構法です。ルソン島の住居は多様で、高倉を入れ子として覆ったユニークな住居もあります。
The small Houses found in the mountainous regions of Luzon, Philippines are called kura-gata , warehouse type, Houses.
They are also found in Taiwan, and the raised kura, storehouse, in Okinawa is basically built using the same method.
Houses on Luzon are diverse, and there are some unique houses that have a raised kura nested inside another.
S34 円形住居
スマトラ島の西インド洋に浮かぶニアス島には楕円形のユニークな高床式住居があります。そして、東インドネシアの島々には様々な円形住居があります。
The island of Nias, in the Indian Ocean west of Sumatra, has unique oval stilt houses, and the islands of eastern Indonesia have a variety of circular Houses.
S35 ジャワ・マドゥラ・スンバ
ジャワ島、その東北端のマドゥラ島、そして、スンバ島には、中央部が突出した他の地域にない住居形態が見られます。よく似ているのですが、ジャワ、マドゥラは地床、スンバは高床です。
In Java, its northeastern tip, Madura, and Sumba, there is a type of dwelling that is not found in other regions, with the central part highly protruding.
Although they are very similar, Difference is that Java and Madura have ground floors, while Sumba has raised floors.
S36 北スマトラ
北スマトラのトバ湖の周辺にはバタクBatak族が居住します。バタク・トバ、バタク・カロKaro、バタク・シマルングンSimalungen・・・など、6つの部族からなりますが、近接しながらそれぞれ独特な住居システム、集落システムをもっています。
The Batak people live around Lake Toba and Samosir Islade in North Sumatra.
They are made up of six tribes, including Batak Toba, Batak Karo, Batak Simalungen, etc.
Although they are close to each other, each has their own unique housing and settlement system.
S37 家社会ー集まって住むかたち
世界の家族形態については、家族人類学、歴史人口学、文明批評家として知られるE.トッドの仕事があります。E.トッドは、東南アジアの家族類型を,まず,共同体家族,直系家族,核家族に大分類し,核家族を,純粋核家族(平等主義核家族,絶対核家族),複数の核家族を集落や囲い地(コンパウンド)に統合している統合核家族,さらに,一時的同居を伴う核家族の3つに分けています。また,それぞれを,父方居住,母方居住,双処居住の三つにわけています。
Regarding family forms around the world, there is work by Emanuel Todd, who is known as a family anthropologist, historical demographer, and civilization critic.
E. Todd first classifies family types in Southeast Asia into community families, lineal families, and nuclear families, and then divides nuclear families into three types: pure nuclear families, integrated nuclear families in which multiple nuclear families are integrated into settlements or compounds, and nuclear families with temporary cohabitation. He also divides each of these into three types: patrilocal, matrilocal, and bilocal.
S38 東南アジアの家族システム
東南アジアでは,住居そのものが親族集団を形成しており,複数家族(世帯)が居住するさまざまな形がある。R.ウォータソンは,東南アジアの住居は,物理的な構造物のみならず居住する親族集団も意味するとし,東南アジア社会を「家社会house societies」(レヴィ・ストロース)と規定する。
In Southeast Asia, the home itself forms a kinship group, and there are various configurations in which multiple families (households) live.
R. Waterson who wrote living house in Southeast Asia, states that the home in Southeast Asia means not only the physical structure but also the kinship group in which it resides, and defines Southeast Asian societies as “house societies” (Levi-Strauss, structural anthropologist).
S39 Long House
東南アジアには,伝統的な集合住宅の形式が少ない中で,第一に挙げるべきは,ロングハウスと呼ばれる長屋形式の集合住居である。
There are few traditional forms of collective housing(apartment house) in Southeast Asia. But the first to come to mind is the longhouse
ロングハウスは,島嶼部では,ボルネオ(サラワク,サバ,カリマンタン)のイバンIban族,ダヤクDayak族,ケンヤーKenyah族,カヤンKayan族など,インド洋ムンタワイ諸島のサクディ族,南フィリピンのマラナオ族,大陸部では,ヴェトナム高地のジョライJőrai族,エデ族など,ビルマ,タイ高地のカチンKachin族,カレンKaren族などがロングハウスに居住する。ビルマ高地に接する北東インドにもミシン族やニシ族のように高床のロングハウスが見られる。
In islands, we could see longhouses in many islands. Iban, Dayak, Kenyah, and Kayan peoples of Borneo (Sarawak, Sabah, and Kalimantan), the Sakdi people of the Mentawai Islands in the Indian Ocean, and the Maranao people of the southern Philippines,
Even in mainland areas, the Jőrai and Ede peoples of the Vietnamese highlands, the Kachin and Karen peoples of the highlands of Burma, Myammer and Thailand, and others. In northeastern India, bordering the highlands of Burma, longhouses on high floors can also be seen, such as the Misin and Nishi peoples.
ロングハウスというと,家長に従う大家族が居住すると考えられるが,イバン族やサクディ族のような平等主義社会とケンヤー族やカヤン族のような階層的な社会がある。三世代同居の拡大家族,直系家族,そして統合核家族が集合する形式が一般的である。
When we think of a longhouse, we imagine a large family living under a head of household,
but there are egalitarian(equal) societies such as the Iban and Sakdi, and hierarchical societies such as the Kenyah and Kayan.
The most common forms of longhouses are those in which three generations live together in an extended family, a lineal family, or an integrated nuclear family.
ロングハウスは,一般に,長い廊下および開放されたヴェランダでつながっている多くの独立した部屋で構成される。各家族(世帯)用の住居単位を連結する極めてシステマティックな構成である。1棟で1村を形成する規模のもあり,2棟以上のロングハウスが連結される形態もある。
Longhouses generally consist of many independent rooms connected by long corridors and open verandas. They are highly systematic in structure, linking residential units for each family (household).
Some are large enough that a single longhouse forms an entire village, and in some cases two or more longhouses are connected together.
S40 Minangkabau
西スマトラのパダン高原一帯に居住し,世界最大の母系制社会を形成することで知られる。ミナンカバウは,「勇敢な水牛」という意味であり,その屋根は,水牛の角をシンボライズするといわれる。
住居の空間構成は極めてシステマティックである。9本柱の家,12本柱の家など柱の本数によって類型化され,家族の規模に応じて柱間を増やす形をとる。ゴンジョングは2本,4本,6本の3種ある。原則として,奥側の一間を既婚女性の家族が占め,前面部は各世帯によって共有される。家族および住居の規模を決めるのは既婚女性の数である。最大数十に及ぶ世帯が住んだ例もある。
Minankabau people live in the Padang Highlands area of West Sumatra and are known as the world’s largest matriarchal(メイトリアーカル) society.
Minangkabau means “brave buffalo”, and their roofs are said to symbolize the horns of a buffalo.
The spatial structure of their homes is very systematic. They are categorized by the number of pillars, such as nine-pillar houses and twelve-pillar houses, and the number of pillar spaces increases depending on the size of the family. There are three types of gongjong, with two, four, and six pillars.
As a rule, the family of married women occupies the back room, and the front room is shared by all households. The number of married women determines the size of the family and the home. There are cases where up to dozens of households lived there.
S41 Batak Toba
北スマトラ一帯に居住するバタック族なかでは、トバ湖およびサモシル島周辺に居住するバタック・トバ族の住居,集落がひとつの典型である父方居住の統合核家族である。
住居は,棟が大きく反り,破風が大きく前後に迫り出した鞍型屋根をしており,内部は仕切りのない一室空間である。この大型住居にリペripeと呼ばれる父系の統合核家族,3世代の拡大家族が炉を共有して居住する。家長のスペースは入口を入って右奥というように,内部空間にはヒエラルキーがある。
Among the Batak people who live in North Sumatra, Batak Toba people are typical of patrilineal integrated nuclear families.
The houses have a large curved ridge and a saddle-shaped roof with large gables. In this large house, called a lipe, an extended family of three generations live and share a hearth.
There is a hierarchy in the interior space, with the head of the household’s space being at the back right of the entrance.
S42 Batak Karo
バタック・カロは直系家族が同居する大きな住居に居住する。
バタック・カロの住居はバタック・トバの住居より大型である。中に4~6の炉が切られ,1つの炉を1ないし2家族(ジャブ)が使用する。全体では,4~12家族が共住する。20人~60人が一室空間に居住することになる。
バタック・カロの集落はクタkutaと呼ばれるが、多くのクタが集合してクサインを形成する場合がある。住居棟が棟の方向をそろえて(川上―川下に合わせるのが原則)並べられる。米倉,脱穀などの作業棟,若衆宿,納骨堂などの諸施設が配され, 2000人規模になるものもあった。
Batak Karo live in large houses where direct lineage family members live together.
Batak Karo houses are larger than Batak Toba houses. They have 4-6 hearths inside, and one or two families (jabu) use each hearth. In total, 4-12 families live together. 20-60 people live in one room house.
The residential buildings are lined up with the same direction (upstream-downstream as a rule). They contain various facilities such as rice storehouses, work buildings for threshing(脱穀Remove husk), lodgings for young men, and ossuaries(オシュアリー 納骨堂Put the bones in), and some can accommodate up to 2,000 people.
S43 Sadan Toraja
南スラウェシ中央高地のサダン・トラジャの住居はトンコナンtongkonanと呼ばれる。トンコナンは1室であるが,3つに分けられる。真ん中のサリと呼ばれるスペースは床のレヴェルが下げられ,炉が置かれる。居間,食堂,厨房兼用の多目的スペースである。奥のスンブンが家長のスペースとなり,入口のパルアンが客間もしくは他の成員のスペースとなる。
サダン・トラジャ族の場合,双系的親族原理をもち,男女を問わず子供には平等に相続の権利が与えられている。
サダン・トラジャの集落は,トンコナンと全く同じ形の倉が平行に並ぶ形で構成される。バタック・トバと同じである。そして,この住居と倉や作業小屋などを並行配置する集落配置は,マドゥラ島のマドゥラ族,ロンボク島のササック族など東南アジア一帯で見ることができる。
The Houses of the Sadang Toraja in the central highlands of South Sulawesi are called tongkonan.
A tongkonan is one room, but it is divided into three parts. The space in the middle, (called sari), has a lowered floor level and a hearth. It is a multi-purpose space that serves as a living room, dining room, and kitchen. The sembun at the back is the space for the head of the household, and the paluan at the entrance is the guest room or space for other members.
The Sadang Toraja have a bilateral kinship principle, and children, regardless of gender, are given equal rights to inheritance.
The Sadang Toraja settlements are composed of storehouses, exactly the same shape as tongkonans, lined up in parallel. It is the same as Batak Toba. This layout, in which the Houses are arranged in parallel with storehouses and work sheds, can be seen throughout Southeast Asia, such as among the Madurese in Madura Island and the Sasak people in Lombok Island.
S44
一方,スンバ島のように中心を丸く囲む円形タイプの配置もある。大規模な集落の場合,大きく3つのクラスターからなり,それぞれが円形に配置される。それぞれは,人間の身体になぞらえて,頭,胴体,足になぞらえるとされる。バリ島の集落についても,同様である。東インドネシアの集落配置についてコスモロジカルな秩序を指摘する議論はあるが,平行に並べるか円形に並べるか,集落配置も基本的にはシンプルである。
There are also circular types of layouts, such as on the island of Sumba,
Large settlements consist of three major clusters, each arranged in a circle. Each is said to resemble the head, torso(body), and legs of the human body. The same is true for settlements on the island of Bali.
There is some discussion pointing out a cosmological order to the layout of settlements in eastern Indonesia.
S45 Madura
マドゥラの屋敷地の構成は極めて明快である。屋敷地の西端にイスラームの礼拝所ランガールlanggarが建てられる。 地床式が一般的であるジャワ・マドゥラにおいて, ランガールのみが高床である。このランガールの前に東西に細長い広場が作られ, ランガールに向かって右側に住居棟, 左側に家畜小屋・ 厨房, 作業場など付属屋が並べられるのが基本的な形式である。
The layout of a Madurese house is very clear.
An Islamic place of worship (called langgar) is built at the western end of the house. In Java and Madura, where ground-floor construction is common, only the langgar is built on raised floor.
In front of the langgar, a long, narrow square is built running west to east, and facing the langgar, ancillary(アンシラリー) buildings such as a livestock shed, kitchen, and workshop are lined up on the left. This is the basic format.
S46 Jawa
ジャワの集落は, 屋敷林で囲まれた住居が集合して田畑の上に浮かぶ島のような塊となるのが特徴的である。屋敷地はプカランガンpekaranganと呼ばれる。屋敷林を構成するのは, ほとんどが果樹であり, ココヤシ, ジャックフルツ, 竹, マンゴなど実に多くの樹種からなっている。 また, キャッサバ,サツマイモ, ヤム, タロのイモ類や大豆などのマメ頬,さらに多くの野菜が植えられている。この屋敷林を構成する実に多種多様の食物によって,基本的には自給自足が可能であった。
ジャワには,住居の構成,住宅建設に関わる,中国の風水書,インドのヴァストゥー・シャストラ(建築書)のようなプリンボンPrimbonがある。生活上のさまざまなことについて運勢や吉凶について記すが,宅地の門の位置と井戸の位置については, 敷地の東西南北のそれぞれを何分割かしその区分の吉凶を規定する。
Javanese settlements are characterized by the clustering of houses surrounded by a forest, forming islands that appear to float on the fields.
The grounds are called pekarangan. The forest is mostly made up of fruit trees, including coconut palms, jackfruit, bamboo, and mangoes, as well as many other species. Cassava, sweet potato, yam, taro, soy beans, and many other vegetables are also planted.
The wide variety of foods allows the people to be basically self-sufficient.
Javanese has the Primbon, which is similar to the Chinese book on feng shui and the Indian book on vastu shastra (architecture). People use Primbon to decide the composition and construction of houses. It describes the fortunes and good and bad luck of various aspects of life, and the location of the gate and well on the house site is divided into several parts on each side, east, west, north, and south, and determines the good and bad luck of each part.
S47 Jawa
ジャワの住居は,一般的に屋根の形態によって区別され,され,タジュクtajuk,ジョグロ,リマサンlimasan,カンポン,パンガンペpanggang-peという呼び名で類型化されている。
タジュクは方形(宝形)の屋根形式をいい,基本的にはモスクなど宗教施設に用いられ,住居には用いられない。ジョグロは,王家や貴族,上層の住居であり,最も格式の高い家に用いられる。極めて特徴的な突出した屋根は,サカ・グルsaka guruと呼ばれる中央の4本柱の上部にトゥンパン・サリtumpang sariと呼ばれる特徴的な梁桁が何重にも井桁状に組まれ,その上に小屋組みが組まれる。屋敷地は,ジョグロと,ジョグロと全く同じ架構形式のプンドポpendopoを前後に並べる形で構成される。プンドポは,壁のない吹き放しの東屋で,主屋の前部に置かれ,応接のために使われる。
Javanese houses are generally classified by the Shape of roof, and are called tajuk, joglo, limasan, kampung, and panggang-pe.
Tajuk refers to a square roof type, and is basically used for religious facilities such as mosques, Hindu temple but not for residential buildings.
Joglo is the residence of royalty, nobility, and the upper classes. The extremely distinctive protruding roof is made up of multiple layers of beam girders. The four central pillars called saka guru, and a rafter structure is built on top of that.
The house grounds are made up of joglos and pendopo. Pendopo have the same structural structure as joglos, lined up in front of each other. Pendopo is an open-air gazebo without walls, placed in front of the main house and used for receptions & puppet show.
S48 Bali
オーストロネシア言語圏にかなり広く分布する「バヌアbanua」という言葉は、大陸,土地,集落,村,町,国という意味であるが,住居や集落の配置が宇宙そのものの配置を反映するという思考の広がりを示している。その典型がバリ島の住居と集落である。
The word “banua”, which is quite widespread in the Austronesian language world. Banua means continent, land, settlement, village, town, or country. The fact indicates the idea that the layout of Houses and settlements reflects the layout of the universe itself spreads in Southeast Asia.
A typical example of this is the Houses and settlements of Bali.
S49 Bali
バリ島では,島,村,屋敷地,棟,柱のそれぞれの構成に宇宙(マクロコスモス)と身体(ミクロコスモス)を貫くひとつの秩序が想定される。宇宙が三つの層,天上界,地上界,地下界からなるという三界観念、上下の世界にはさまれた人間の住む世界が存在するという概念がある。
まず,天地人の宇宙の三層構造に対応して,バリ島全体が山と平野部と海の3つに分けて考えられる。また、 そもそも高床住居の構造が,宇宙の三つの層への分割を反映していると考えられる。住居の床下の領域は最も不潔な部分で,そこにはゴミや糞が台所から捨てられ,豚など動物が飼われている。高床上は人間の住む場所で,一方,屋根裏部屋は,先祖伝来の家宝や籾が納められる,最も神聖なところである。
In Bali, an order that the universe (macrocosm) correspond the body (microcosm) is assumed in the structure of the island, village, house grounds, ridges, and pillars.
There is a concept of the three worlds, that the universe is made up of three layers, the heavens, the earth, and the underworld.
First, corresponding to the three-layered structure of the universe of heaven, earth, and humans, the entire island of Bali can be thought of as being divided into three parts: mountains, plains, and sea.
Also, the structure of the pile up houses is thought to reflect the division of the universe into three layers.
The area under the floor of the house is the dirtiest part, where garbage are thrown from the kitchen and animals such as pigs are kept.
The area above the pile up houses where humans live, while the attic is the most sacred place, where ancestral heirlooms and rice are kept.
S50 Bali
個々の集落も,頭部と胴体と足部の3つに分けられ,カヤンガン・ティガといって,全ての村には,必ずプラ・プセ(起源の寺),プラ・デサ(村の寺),プラ・ダレム(死の寺)という三つの寺が1組となって配置されている。
Each settlement is also divided into three parts: the head, the body and the foot.
Every village has a set of three temples called Kayangan Tiga: Pura Puse (the temple of origin), Pura Desa (the village temple) and Pura Dalem (the temple of death).
S51 Bali
各住棟は,屋根,壁,基壇の3つに分けて考えられ,柱も柱頭,柱脚には特有の彫刻が施され,3つに分けられる。全て頭部・胴体・足部という身体の構造に対応する。身体,住居を包む環境全体がコスモスなのである。
住居の各部分は,身体寸法に基づいてつくられるのが一般的である。寸法は身体そのものであり,そしてこの寸法に魂が吹き込まれて初めて命をもつとされる。この場合,寸法の霊をインドネシア(マレー)語でジワ・ウクランという。身体寸法を用いることは,バリに限らず、日本ももちろん、世界中でも行われてきたことである。
Each dwelling can be divided into three parts: roof, walls, and base, and pillars are also divided into three parts with unique carvings on the capitals and bases.
It is common for each part of a dwelling to be built based on bodily measurements. It is said that buildings only come to life when a soul is breathed into them by using body measurements,. The spirit of the measurements is called jiwa uklang in Indonesian (Malay).
The use of body measurements is not unique to Bali, but has been practiced not only in Japan but also around the world.
S52 Ⅳ Eco-Cycled House
産業革命以降、ヴァナキュラー建築の世界は、徐々に解体されていくことになる。ヴァナキュラー建築の世界は, 鉄とガラスとコンクリートによる、すなわち工業材料による近代建築に置き換えられつつある。
。
After the Industrial Revolution, the world of vernacular architecture was gradually dismantled,
The world of vernacular architecture is being replaced by modern architecture made of steel, glass and concrete, i.e. industrial materials.
S53 亜鉛塗鉄板
近代建築の発展過程を象徴的に示すのは、亜鉛塗鉄板の発明とその普及過程です。亜鉛塗鉄板は、草葺、杮葺き、瓦葺などの自然材料の代わりに用いられていくようになります。
The invention and widespread use of galvanized steel sheets symbolizes the development of modern architecture. Galvanized steel sheets came to be used in place of natural materials such as grass, shingle, and tiles.
S54
世界の総人口は80億人を超え(2020),貧困問題,食糧問題,エネルギー問題,資源問題などが顕在化し,地球の限界(プラネタリー・バウンダリー)が意識されつつある。実際,異常気象が頻発し,地球温暖化の問題が深刻化しつつある。その深刻化には建築が大きく関わっている。CO²排出量の約37%は,われわれの建築的営為(建設部門;輸送部門25%)によるとされるのである。
The world’s total population will exceed 8 billion (2020), and issues such as poverty, food, energy, and resources are becoming evident, raising awareness of the planetary boundaries.
In fact, abnormal weather is occurring more frequently, and the problem of global warming is becoming more serious.
Architecture is deeply involved in this worsening. It is said that approximately 37% of CO2 emissions are due to architectural activities (construction sector; transportation sector 25%).
S55 Surabaya Eco-House
私は、半世紀にわたって、インドネシアでフィールドワークを続けてきました、スラバヤ・エコハウスと呼ぶ環境共生住宅の実験棟を建てる機会を得ました。
I have been conducting fieldwork in Indonesia for half a century and had the opportunity to build an experimentalhouse called the Surabaya Ecohouse. Eco-cycled House
S56
3階建てで四隅に8戸のワンルーム住居を置く実験棟で、真中に吹き抜けをとって煙突効果で空気を循環させる空間構成となっています。考えられるパッシブ・デザインの手法を盛り込んだものです。
This building was build for students, ITS(Institute Technology Surabaya) as a dormitory.
It is a three-story experimental building with eight one-room apartments at each corner, and a chimney effect is used to circulate air through an atrium in the middle. It incorporates various passive design techniques.
S57
最も大掛かりなのは、井戸水利用の床輻射冷房システムです。井戸水を太陽光発電のポンプで汲み上げ、床に埋め込んだパイプに循環させます。他は、二重屋根、クロス・ヴェンチレーション・・・などパッシブ・デザインの手法です。
The most ambitious feature is the floor radiant cooling system that uses well water. Well water is pumped up by a solar-battery and circulated through pipes embedded in the floor.
Other passive design techniques include a double roof and cross ventilation.
S58
椰子の繊維の断熱材利用、木材利用の混構造など、地域産材利用も考えています。スラバヤの年間平均気温は28°Cあるのですが、一定の効果が確認されました。
We are also considering using locally produced materials, such as coconut fiber insulation and wood mixed construction.
The average annual temperature in Surabaya is 28°C, and we have confirmed a certain level of effectiveness.
S59
スラバヤでは、アーバン・ファーミングと呼ばれる緑化、コンポストの設置、水質浄化システムの導入、廃棄物のリサイクル(玩具、衣類・・・)などが全市で行われています。
In Surabaya, greening known as urban farming, the installation of compost piles, the introduction of water purification systems, and waste recycling (toys, clothing, etc.) are being carried out throughout the city.
S60
地球環境問題は、既に後戻りできない転回点を超えたといわれるほど危機的である。ヴァナキュラー建築の世界に学びながら、地域の生態系に基づく居住システムを再生させていく必要があります。環境共生住宅 Eco-cycled House & 自立住居 Autonomous House オフ・ザ・グリッドなど注目すべき試みは様々に行われています。
Global environmental issues are so critical that it is said that we have already passed a turning point of no return.
We need to learn from the world of vernacular architecture and regenerate residential systems based on local ecosystems. There are many noteworthy attempts underway, such as Eco-cycled Houses and Autonomous Houses (off-the-grid).

コメントを残す